

ARCHITECTURAL DESIGN
Industrial Architectural & Facility Design Services in India
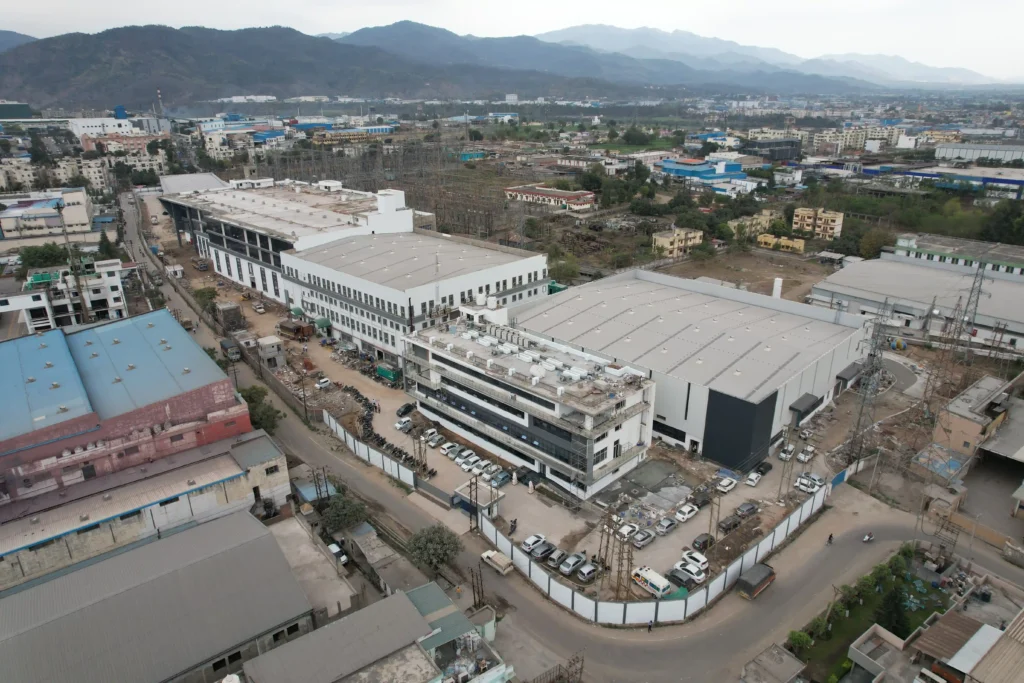
Designing Functional, Sustainable & Inspiring Spaces
Our industrial architectural services focus on practical industrial building design tailored to equipment, production workflows, material movement, and staff requirements. From warehouses to processing units, we create functional spaces with structural integrity and cost efficiency.
As experienced industrial architects in Delhi NCR, we consider zoning, factory safety standards, fire codes, and regulatory requirements from the beginning. Our architects coordinate closely with structural and utility engineers to avoid design conflicts and ensure smooth project execution.
From concept planning to construction drawings, we deliver efficient industrial facilities designed for long-term operational needs.
Our Services Include
- Architectural Concept Design
- Site Planning & Space Optimization
- Building Layout & Floor Planning
- Residential Architecture
- Commercial & Office Buildings
- Industrial Facility Design
- Institutional & Educational Buildings
- Elevation & Façade Design
- 3D Visualization & Presentation
- Construction Drawings & Documentation
- Sustainable & Green Building Design
- Building Code & Regulatory Compliance
Why Choose Us
- Innovative & Functional Designs
- Client-Centric Planning Approach
- Sustainable Architecture Solutions
- Experienced Design Professionals
- Efficient Space Utilization
- Modern Design Standards
- End-to-End Project Support
- Compliance with Local Building Codes


Frequently Asked Questions
We provide comprehensive architectural and engineering services, including master planning, architectural layout design, structural engineering, utility design (MEP), civil infrastructure development, green building consulting, and overall project coordination across India.
Our design process aligns with local municipal zoning laws, National Building Code (NBC) standards, factory licensing guidelines, state pollution control board norms, and local fire safety regulations.
Yes. We specialize in phased factory expansions and retrofits. Our team plans construction schedules and temporary safety corridors to ensure your manufacturing operations continue without interruption.
We serve pharmaceuticals, FMCG, automotive manufacturing, logistics and warehousing, heavy engineering, electronics, and consumer goods.
We begin with site evaluations, workflow optimization, and soil testing, followed by master planning, structural engineering, and utility infrastructure design for long-term scalability.
Managing architecture, structure, and electrical/plumbing systems under one roof prevents design conflicts during construction, shortens project timelines, and keeps budgets predictable.
Yes, we prepare detailed regulatory drawings and coordinate with municipal authorities, fire departments, and environmental boards to secure required design clearances.
We map raw material entry, processing steps, packaging lines, and finished goods storage to minimize internal transit distances and eliminate floor bottlenecks.
Yes. We incorporate clear-span floor structures, flexible utility connections, and modular frameworks so you can install new machinery without major structural alterations.
Contact us via phone, email, or our website inquiry form. We will review your site details and production goals to schedule an initial technical consultation.